

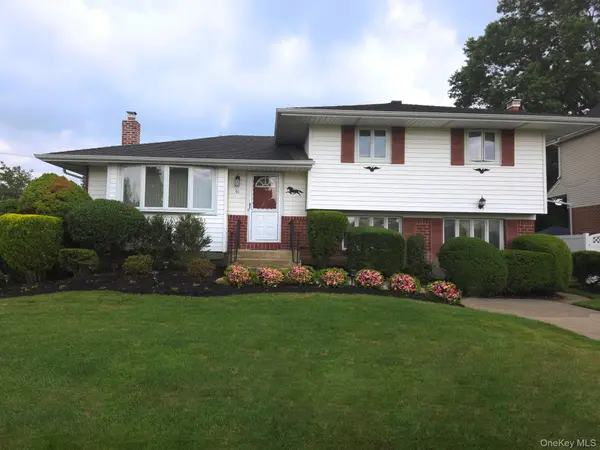



51 Eileen AVE Plainview, NY 11803
3 Beds
2 Baths
1,649 SqFt
UPDATED:
Key Details
Property Type Single Family Home
Sub Type Single Family Residence
Listing Status Active
Purchase Type For Sale
Square Footage 1,649 sqft
Price per Sqft $576
MLS Listing ID 1021640
Style Split Level
Bedrooms 3
Full Baths 1
Half Baths 1
HOA Y/N No
Rental Info No
Year Built 1955
Annual Tax Amount $15,582
Lot Size 8,001 Sqft
Acres 0.1837
Property Sub-Type Single Family Residence
Source onekey2
Property Description
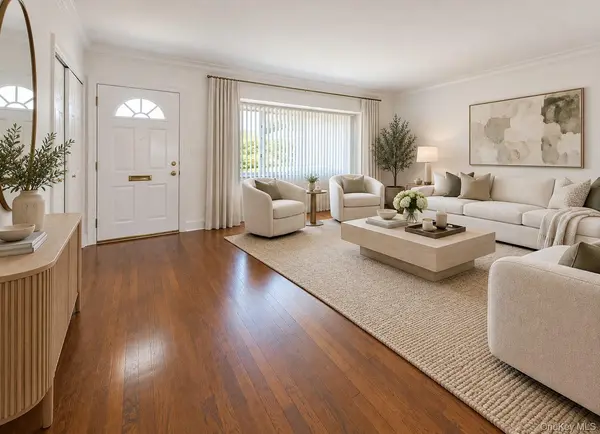
Inside, the spacious living and dining rooms offer hardwood floors and abundant natural light. The eat-in kitchen features updated cabinetry, granite countertops, stainless steel appliances, and ceramic tile flooring. The expansive Great Room is a standout feature, offering a wood-burning fireplace with an impressive mantel and terracotta hearth, along with double sliding glass doors leading to the private brick patio. This versatile space features street-level access and a separate entrance. Its generous size and flexible layout offer possibilities for a recreation room, home office, media room, entertaining space, or an area suited to extended household needs. A separate laundry room with a new front-loading washer and dryer, plus a convenient half bath, completes this level.
Upstairs, three sun-filled bedrooms enjoy lovely sunset views, complemented by an updated full bath. Additional highlights include a custom-built detached two-car garage with private gated access and a full basement, with a new oil tank and burner.
Conveniently located near schools, shopping, restaurants, places of worship, and transportation, this home offers beautiful grounds, flexible living space, and tremendous potential. Come discover the possibilities and make this "Just Right" Plainview property your own!
Location
State NY
County Nassau County
Rooms
Basement Full, Partially Finished, Storage Space
Interior
Interior Features Eat-in Kitchen, Entrance Foyer, Granite Counters, Natural Woodwork, Pantry, Recessed Lighting, Storage, Walk Through Kitchen, Washer/Dryer Hookup
Heating Oil
Cooling Wall/Window Unit(s)
Flooring Carpet, Ceramic Tile, Combination, Hardwood, Laminate, Tile
Fireplaces Number 1
Fireplaces Type Family Room, Wood Burning
Fireplace Yes
Appliance Dishwasher, Dryer, Range, Refrigerator, Stainless Steel Appliance(s), Washer
Laundry Electric Dryer Hookup, Inside, Laundry Room, Washer Hookup
Exterior
Parking Features Detached, Driveway, Garage
Garage Spaces 2.0
Fence Chain Link, Fenced
Utilities Available Cable Available, Cable Connected, Electricity Available, Electricity Connected, Phone Available, Sewer Available, Sewer Connected, Trash Collection Public, Water Available, Water Connected
Total Parking Spaces 5
Garage true
Private Pool No
Building
Lot Description Back Yard, Front Yard, Landscaped, Level, Private, Sprinklers In Front, Sprinklers In Rear
Sewer Public Sewer
Water Public
Level or Stories Multi/Split
Structure Type Brick,Vinyl Siding
Schools
Elementary Schools Kramer Lane Elementary School
Middle Schools John F Kennedy Middle School - Nassau
High Schools Bethpage
School District Bethpage
Others
Senior Community No
Special Listing Condition None
