
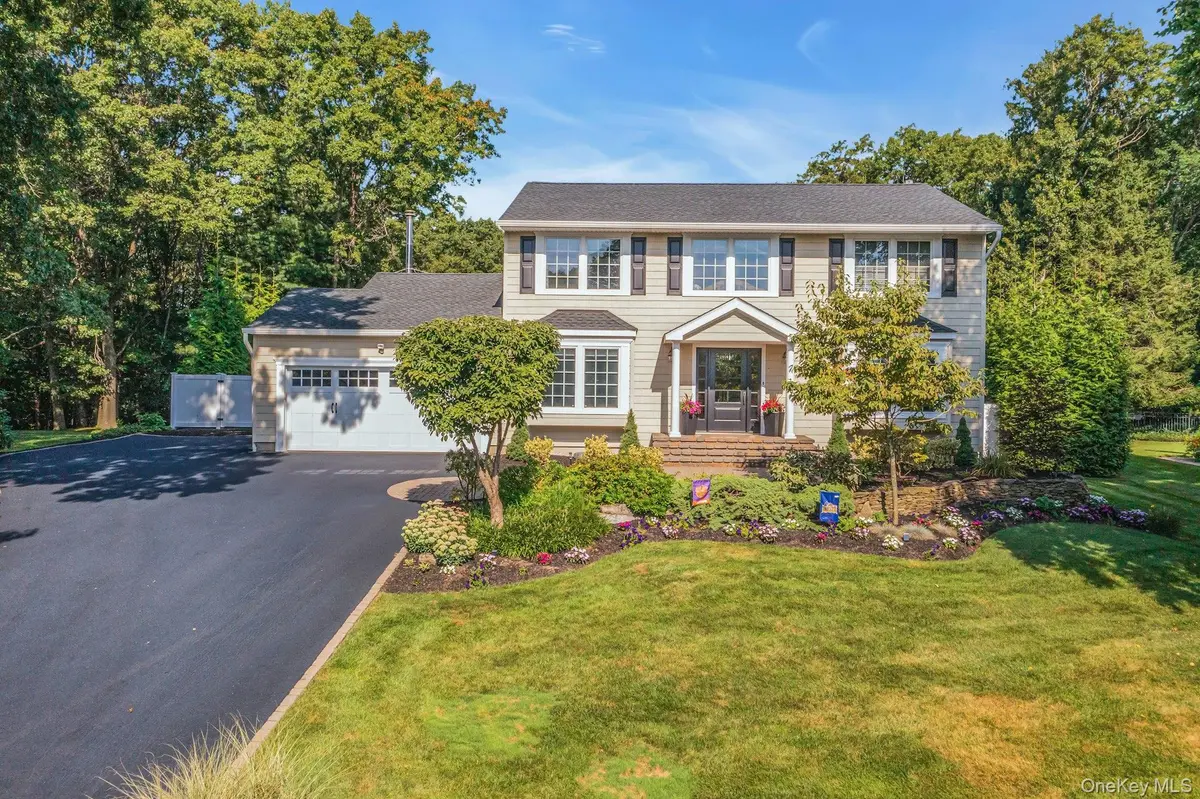


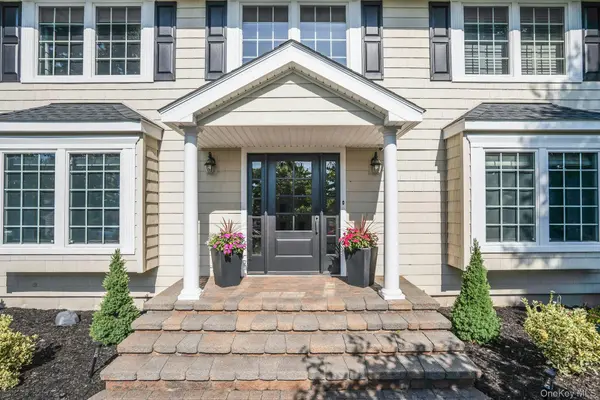
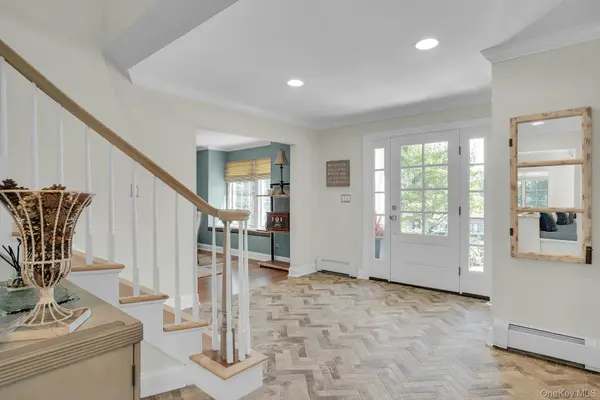

7 Stonehurst LN Dix Hills, NY 11746
4 Beds
4 Baths
3,300 SqFt
UPDATED:
Key Details
Property Type Single Family Home
Sub Type Single Family Residence
Listing Status Active
Purchase Type For Sale
Square Footage 3,300 sqft
Price per Sqft $484
MLS Listing ID 1049041
Style Colonial
Bedrooms 4
Full Baths 3
Half Baths 1
HOA Y/N No
Rental Info No
Year Built 1981
Annual Tax Amount $22,226
Lot Size 0.790 Acres
Acres 0.79
Property Sub-Type Single Family Residence
Source onekey2
Property Description
The formal living room features hardwood floors and French doors that open to the family room, while the formal dining room offers hardwood flooring and a statement chandelier. Spanning the rear of the home, the kitchen and family room are filled with natural light from an impressive expanse of windows and glass doors overlooking the backyard.
The family room centers around a fireplace framed by custom built-in shelving and cabinetry, creating a warm and inviting gathering space. The beautifully appointed kitchen offers abundant custom cabinetry, generous workspace, a gorgeous granite countertop, a paneled Sub-Zero fridge, and a Wolf gas range. Large windows provide views of the backyard, while a built-in dining area with bench seating creates a distinctive and comfortable space for everyday meals. A powder room completes the main level.
Upstairs are four bedrooms and two full bathrooms, along with the convenience of second-floor laundry. The primary suite features a walk-in closet and an updated en-suite bathroom with a double vanity and glass-enclosed shower. Three additional well-proportioned bedrooms and a second full bathroom complete the upper level.
The outdoor space continues the home's emphasis on entertaining and recreation. An expansive paver patio surrounds the heated saltwater in-ground pool, while the large fenced backyard provides substantial additional lawn space. Professional landscaping, mature plantings, a retaining wall, and a permitted storage shed complete the property.
Updates & Ages: Roof and gutters - 2023 | Wolf stove – 2023 | Microwave – 2023 | Dishwasher – 2021 | Washer & Dryer – 2020 | In-ground pool – 2019 | Retaining wall – 2020 | Heated saltwater pool – 20' x 44' | Diving board & bench | Shed – permitted
Location
State NY
County Suffolk County
Rooms
Basement Full, Partially Finished, Storage Space
Interior
Interior Features Breakfast Bar, Built-in Features, Chandelier, Chefs Kitchen, Crown Molding, Eat-in Kitchen, ENERGY STAR Qualified Door(s), Entertainment Cabinets, Entrance Foyer, Formal Dining, Granite Counters, His and Hers Closets, Open Floorplan, Open Kitchen, Pantry, Primary Bathroom, Recessed Lighting, Storage, Walk-In Closet(s)
Heating Natural Gas
Cooling Central Air
Flooring Ceramic Tile, Hardwood
Fireplaces Number 1
Fireplace Yes
Appliance Dishwasher, ENERGY STAR Qualified Appliances, Gas Range, Microwave, Refrigerator, Stainless Steel Appliance(s), Washer, Gas Water Heater
Laundry In Hall
Exterior
Exterior Feature Basketball Court, Garden, Lighting, Mailbox, Rain Gutters
Parking Features Attached, Driveway, Garage, Garage Door Opener, Private, Storage
Garage Spaces 2.0
Pool Diving Board, Electric Heat, Fenced, In Ground, Outdoor Pool, Pool Cover, Salt Water, Vinyl
Utilities Available Electricity Connected, Natural Gas Connected, Trash Collection Public, Underground Utilities, Water Connected
Total Parking Spaces 6
Garage true
Private Pool Yes
Building
Lot Description Back Yard, Cleared, Front Yard, Garden, Interior Lot, Landscaped, Level, Near Public Transit, Near School, Near Shops, Private, Sprinklers In Front, Sprinklers In Rear
Foundation Concrete Perimeter
Sewer Cesspool
Water Public
Level or Stories Three Or More
Structure Type Frame,Vinyl Siding
Schools
Elementary Schools Rolling Hills School
Middle Schools Commack Middle School
High Schools Commack
School District Commack
Others
Senior Community No
Special Listing Condition None
Virtual Tour https://jumpvisualtours.com/u/496533
