


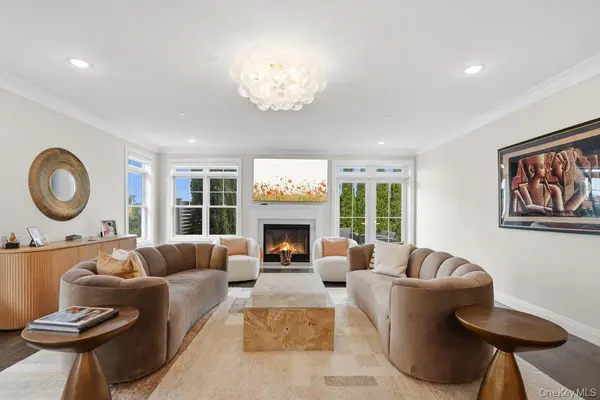


43101 Silver Birch LN Plainview, NY 11803
2 Beds
2 Baths
2,178 SqFt
UPDATED:
Key Details
Property Type Condo
Sub Type Condominium
Listing Status Active
Purchase Type For Sale
Square Footage 2,178 sqft
Price per Sqft $803
MLS Listing ID 1067691
Style Garden
Bedrooms 2
Full Baths 2
HOA Fees $676/mo
HOA Y/N Yes
Rental Info No
Year Built 2020
Annual Tax Amount $11,093
Property Sub-Type Condominium
Source onekey2
Property Description
King Size Primary suite w/ large his and her walk-in closets, primary spa like bath featuring free standing soaking tub, bidet, and linen closet. There is a second generously sized bedroom which may also serve as a guest bedroom, or a home office. Decorated done unit loaded with upgrades, Custom remote window treatments and exquisite lighting fixtures!
There is an entire house water filtration system. There is a pantry in the kitchen with built-in custom closets throughout, under cabinet lighting, and more.
Don't miss this opportunity for Resort Style life style complete with most sought after luxurious Country Pointe Plainview with a state of the art clubhouse with exceptional amenities like state of the art fitness center, grand ballroom, 2 heated pools, hot tub, BBQ grills, tennis and pickle ball courts, sports bar, card rooms, game room, movie theater, walking trails and social clubs!
This is not an age restricted unit.
Location
State NY
County Nassau County
Rooms
Basement Finished
Interior
Interior Features First Floor Bedroom, First Floor Full Bath, Bidet, Chandelier, Chefs Kitchen, Double Vanity, Eat-in Kitchen, ENERGY STAR Qualified Door(s), Open Floorplan, Open Kitchen, Pantry, Primary Bathroom, Master Downstairs, Quartz/Quartzite Counters, Recessed Lighting, Sauna, Smart Thermostat, Storage
Heating Forced Air, Natural Gas
Cooling Central Air
Flooring Hardwood
Fireplaces Number 1
Fireplaces Type Decorative, Gas, Living Room
Fireplace Yes
Appliance Dishwasher, Disposal, Dryer, ENERGY STAR Qualified Appliances, Microwave, Range, Refrigerator, Stainless Steel Appliance(s), Washer, Gas Water Heater
Laundry Laundry Room
Exterior
Exterior Feature Lighting, Mailbox, Playground, Private Entrance, Tennis Court(s)
Parking Features Driveway, Private
Garage Spaces 1.0
Fence Fenced
Pool Community, In Ground, Outdoor Pool, Pool Cover, Pool/Spa Combo, Screen Enclosure, Vinyl
Utilities Available Cable Connected, Electricity Connected, Natural Gas Connected, Phone Available, Sewer Connected, Trash Collection Public, Underground Utilities, Water Connected
Amenities Available Children's Playroom, Clubhouse, Concierge, Door Person, Fitness Center, Gated, Landscaping, Maintenance, Maintenance Grounds, Park, Parking, Playground, Pool, Recreation Facilities, Sauna, Security, Snow Removal, Spa/Hot Tub, Tennis Court(s), Trash
View Neighborhood
Total Parking Spaces 2
Garage true
Building
Lot Description Back Yard, Garden, Landscaped, Level, Near Public Transit, Near School, Near Shops, Paved, Private, Sprinklers In Front, Sprinklers In Rear, Subdivided
Story 1
Foundation Concrete Perimeter
Sewer Public Sewer
Water Public
Level or Stories Bi-Level
Structure Type Vinyl Siding
Schools
Elementary Schools Judy Jacobs Parkway Elementary
Middle Schools H B Mattlin Middle School
High Schools Plainview
School District Plainview
Others
Senior Community Yes
Special Listing Condition None
Pets Allowed Yes
Virtual Tour https://sites.allmediatours.com/mls/263621131
