

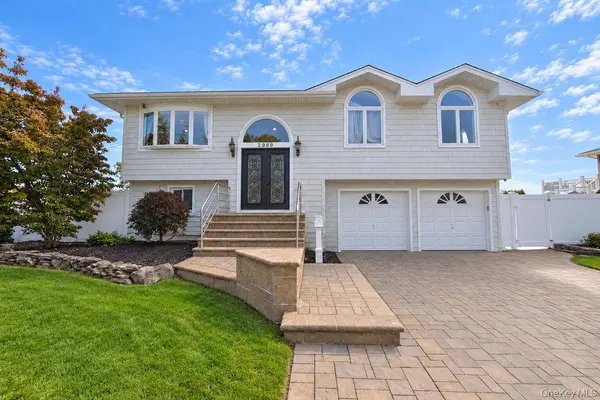



2989 Charlotte DR Merrick, NY 11566
4 Beds
2 Baths
2,622 SqFt
Open House
Sat Oct 31, 12:00pm - 2:00pm
UPDATED:
Key Details
Property Type Single Family Home
Sub Type Single Family Residence
Listing Status Active
Purchase Type For Sale
Square Footage 2,622 sqft
Price per Sqft $381
MLS Listing ID 943642
Style Hi Ranch
Bedrooms 4
Full Baths 2
HOA Y/N No
Rental Info No
Year Built 1964
Annual Tax Amount $17,706
Lot Size 7,100 Sqft
Acres 0.163
Property Sub-Type Single Family Residence
Source onekey2
Property Description
Beautiful curb appeal begins with a sweeping paver driveway, landscaped grounds, cedar-impression front siding, and a welcoming paver entry. A second driveway provides additional parking and room to accommodate recreational equipment. Striking double entry doors beneath an oversized arched window open to a dramatic two-story foyer, where hardwood stairs and an open railing introduce the home's bright, spacious interior.
Upstairs, hardwood floors, recessed lighting, decorative columns, and detailed wall moldings create a polished backdrop for the open living and dining areas. A large picture window welcomes natural light, while the flowing layout makes everyday living and entertaining effortless. The beautifully appointed kitchen features white cabinetry, quartz countertops, a tile backsplash, stainless steel appliances, and an expansive center island with seating and statement pendant lighting. Generous cabinet and counter space provide plenty of room to prepare, serve, and gather. Sliding glass doors off the dining area open to a sun-filled enclosed room with walls of windows and direct access to the elevated deck.
Three bedrooms occupy the upper level, including a spacious primary bedroom with a vaulted ceiling, custom built-in storage, and sliding glass doors opening to the deck overlooking the water. Two additional bedrooms offer hardwood floors and built-in storage. The beautifully finished hall bathroom features a double vanity, extensive tilework, and an oversized glass-enclosed shower.
The ground level expands the possibilities with a fourth bedroom, a second full bathroom with a tub, and a generous recreation room featuring recessed lighting, crown molding, and sliding glass doors to the backyard. A separate exterior entrance, additional flexible space, and another enclosed sunroom offer options for work, hobbies, exercise, and relaxation. A decorative wood accent wall adds warmth and character to the lower-level hallway.
Outside, enjoy an elevated Trex deck with white railings, a covered patio beneath, a retractable awning, and a spacious PVC-fenced yard with an artificial-turf area for easy upkeep. Whether hosting a summer gathering, dining outdoors, or unwinding as the sky changes color over the water, this home offers multiple places to enjoy its scenic setting.
Additional features include Andersen windows, central air conditioning, two-zone oil baseboard heating, 200-amp electrical service, pull-down attic access, an attached garage, a storage shed, front and rear sprinklers, and public sewer. An exceptional combination of space, architectural detail, outdoor versatility, and memorable water views makes this South Merrick home a standout!
Location
State NY
County Nassau County
Interior
Interior Features First Floor Bedroom, Chefs Kitchen, Eat-in Kitchen, Formal Dining, High Ceilings, Kitchen Island, Open Floorplan, Open Kitchen, Quartz/Quartzite Counters, Recessed Lighting
Heating Hot Water, Oil
Cooling Central Air
Flooring Hardwood
Fireplace No
Appliance Dishwasher, Dryer, Range, Refrigerator, Washer
Exterior
Parking Features Attached, Driveway, Garage, Private
Garage Spaces 1.5
Utilities Available Cable Available, Electricity Available
View Water
Garage true
Private Pool No
Building
Lot Description Corner Lot, Sprinklers In Front, Sprinklers In Rear, Views, Waterfront
Sewer Public Sewer
Water Public
Structure Type Frame
Schools
Elementary Schools Norman J Levy Lakeside School
Middle Schools Merrick Avenue Middle School
High Schools Merrick
School District Merrick
Others
Senior Community No
Special Listing Condition None
